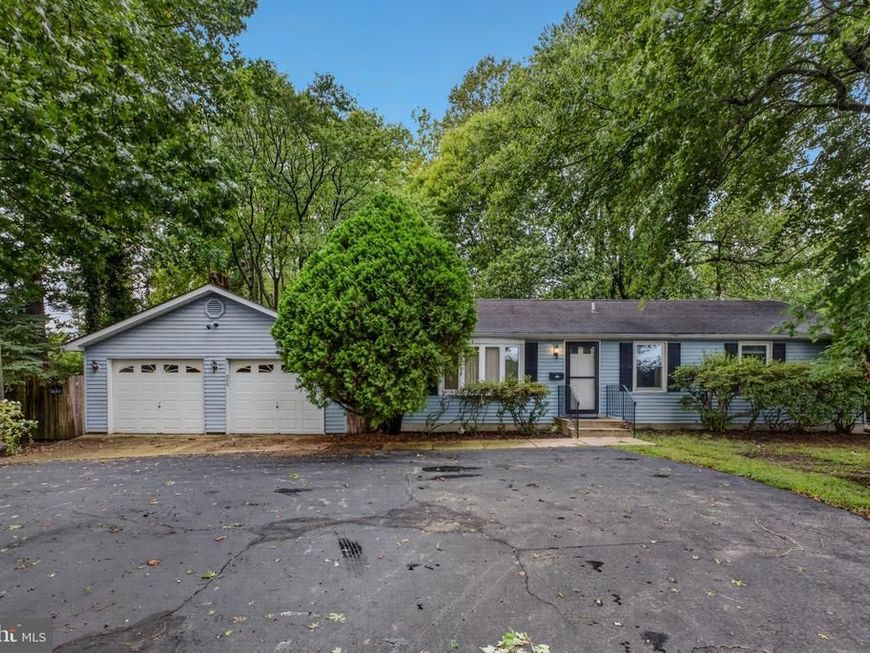


BEDS3
BATHS1 full 1 partial
SQUARE FEET1,056
MLS#MDCA2030768
STATUSACTIVE
PROPERTY TYPEResidential - Single Family
SUBDIVISIONTHE HIGHLANDS
SCHOOLCALVERT COUNTY PUBLIC SCHOOLS
Property Description
Welcome to 8560 Saint Andrews Drive, an opportunity to own a home with incredible potential in the desirable Highlands neighborhood. This 3-bedroom, 1 full and 1 half bath home offers the chance to move in, make it your own, and build sweat equity along the way. The home is priced with its potential in mind and features a detached two-car garage, plenty of possibilities, and a great setting for buyers looking to create a home that truly fits their style. With some updating and personal touches, this property could be transformed into something special without having to take on a complete renovation from day one. Whether you’re a first-time buyer, someone who enjoys home projects, or simply looking for an opportunity to add value over time, this home offers a great foundation to work with. Located just outside of downtown Chesapeake Beach, you’ll enjoy convenient access to the Chesapeake Bay waterfront, boardwalk, Rod ‘N’ Reel, local restaurants, shopping, and everything this popular beach town has to offer. Commuters will also appreciate the convenient location with access toward Joint Base Andrews, Washington, D.C., and the Capital Beltway. Bring your ideas and make this one your own. Homes with this much potential, a detached two-car garage, no HOA, and a location near Chesapeake Beach don’t come along every day. Priced to sell!
Property Features
Property Type: Residential - Single Family
Cooling: Central A/C
Fuel Type: Electric
Garage: 2
Heating: Baseboard - Electric
Home Style: Ranch/Rambler
Lot Size: 0.83 Acres
Stories: 1.0
Taxes: $3,352
Year Built: 1985
Feature Descriptions
Additional Structures: Above Grade
Exterior: Concrete, Vinyl Siding
Lot Dimensions: 0.83 Acre(S)
Parking Notes: 2 Total Parking Spaces
Sewer: Septic Exists
SQFT Above Finished: 1056
SQFT Total Finished: 1056
Structure Type: Detached
Total Garage/Parking Spaces: 2
Water: Public
Local Schools
School District: CALVERT COUNTY PUBLIC SCHOOLS
Listed By / Shown By
Listed By
Agency Name: RE/MAX Realty Group
Agency Phone: 3018435100
Shown By
Agent Name: Ryan Quindlen
Agent Phone: Cell: (717) 203-9919
Agency Title: Berkshire Hathaway HomeServices Homesale Realty

 First American
Estimate Your Payment
Estimated Payment
$ 1,198.12 per month $812.33 Principal & Interest $279.33 Property Tax $106.46 Homeowner's Insurance



 Corporate Office - 215 S Centerville Rd. Lancaster, PA 17603
8560 St Andrews Drive | MLS# MDCA2030768
This single family home located at 8560 St Andrews Drive, Chesapeake Beach, MD 20732 is currently listed for sale with an asking price of $365,000. This property was built in 1985 and has 3 bedrooms and 1 full and 1 partial baths with 1056 sq. ft. St Andrews Drive is located in the THE HIGHLANDS subdivision within the CALVERT COUNTY PUBLIC SCHOOLS school district. Search THE HIGHLANDS real estate on ryan-quindlen.homesale.com today.