

BEDS4
BATHS3 full 1 partial
SQUARE FEET3,514
MLS#MDMC2254848
STATUSACTIVE
PROPERTY TYPEResidential - Single Family
SUBDIVISIONINVERNESS FOREST
SCHOOLMONTGOMERY COUNTY PUBLIC SCHOOLS
Property Description
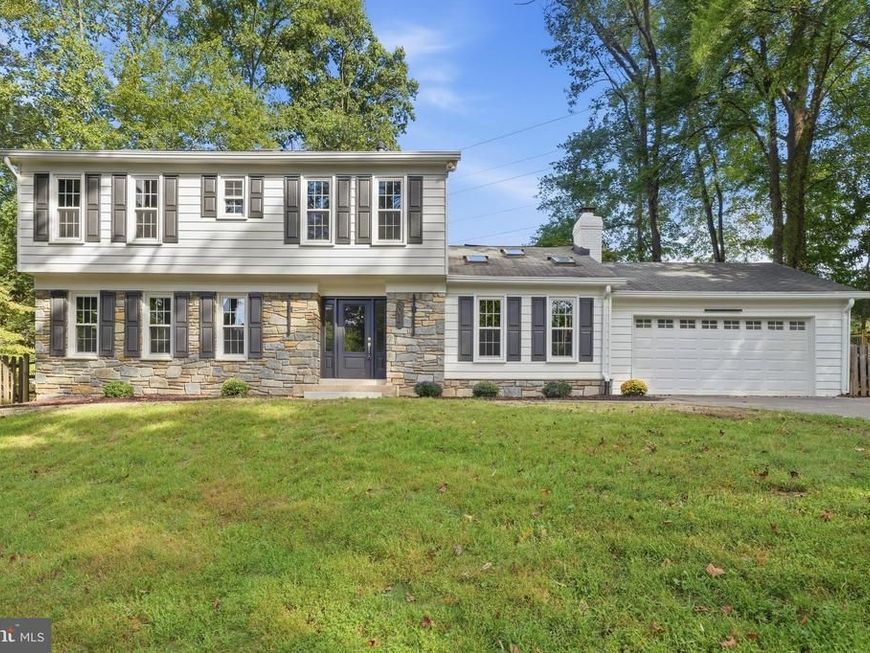
Welcome to 8017 Lakenheath Way, an exquisite, like-new Colonial nestled in the highly desirable Potomac community and within the Winston Churchill High School pyramid. Set on a private 0.56-acre lot with 3,500+ square feet of beautifully updated living space, this exceptional home seamlessly blends timeless elegance, modern updates, and everyday functionality. The classic main-level floor plan flows effortlessly from the welcoming foyer to the living room, dining room, stunning new kitchen, breakfast area, and inviting family room—creating an open and comfortable setting for both everyday living and entertaining. The chef’s kitchen is a true showpiece, featuring brand-new cabinetry, luxurious Calacatta Gold quartz countertops and backsplash, and premium stainless-steel THOR appliances. Throughout the main level, thoughtful updates include new fan/lights, pendant lightings, recessed lights, and a family-room fireplace enhanced by custom wood paneling and dimmable lighting. Upstairs, the spacious primary suite offers a private retreat with two closets featuring custom-designed shelving and a beautifully updated primary bath with a large glass-enclosed shower. Gleaming hardwood floors extend throughout both the main and upper levels. Extensively updated in 2026, the home features a brand-new kitchen; newly renovated upstairs bathrooms and main-level powder room; fresh interior and exterior paint; newly sanded and stained hardwood floors; new lighting fixtures, including pendant lights, ceiling fans with lights, and recessed lighting; new kitchen appliances; new washer and dryer; new water heater; new faucets and plumbing fixtures; most interior and exterior doors; and a new garage door with remotes. The well-maintained HVAC system dates to 2013, while the roof and windows date to 2014 and 2013, respectively. Outdoor living is equally impressive. A huge, flat deck provides the perfect setting for summer gatherings, outdoor dining, or relaxing in the fresh air. The expansive, fully fenced backyard offers abundant space for recreation, gardening, and entertaining, with additional public open land beyond the property creating an exceptional sense of privacy and spaciousness. The fully finished walk-up basement provides versatile additional living space and convenient access to the backyard. A two-car garage offers everyday convenience and generous storage. Ideally located near major commuter routes and highly regarded schools, this home is just minutes from Montgomery Mall, Cabin John Regional Park, I-270, and I-495. With extensive 2026 updates, generous indoor and outdoor spaces, and a prime Potomac location, 8017 Lakenheath Way is truly move-in ready and ready to welcome you home.
Property Features
Property Type: Residential - Single Family
Basement: Yes
Basement: Daylight, Partial, Sump Pump, Walkout Stairs, Windows, Fully Finished
Cooling: Central A/C
Fireplaces: 1
Fuel Type: Natural Gas
Garage: 2
Heating: Central
Home Style: Colonial
Lot Size: 0.56 Acres
Roof Type: Shingle
Stories: 3.5
Taxes: $12,062
Year Built: 1969
Feature Descriptions
Additional Structures: Above Grade, Below Grade
Exterior: Aluminum Siding
Fencing: Fully
Fireplace: Wood
Flooring: Hardwood
Lot: Adjoins - Public Land, Backs - Open Common Area
Lot Dimensions: 0.56 Acre(S)
Parking Notes: 2 Total Parking Spaces
Pet Restrictions: No Pet Restrictions
Sewer: Public Sewer
SQFT Above Finished: 2871
SQFT Below Finished: 643
SQFT Total Finished: 3514
Structure Type: Detached
Total Garage/Parking Spaces: 2
Water: Public
Local Schools
High School: WINSTON CHURCHILL
Middle School: CABIN JOHN
Elementary School: BELLS MILL
School District: MONTGOMERY COUNTY PUBLIC SCHOOLS
Listed By / Shown By
Listed By
Agency Name: Libra Realty, LLC
Agency Phone: 3019725588
Shown By
Agent Name: Ryan Quindlen
Agent Phone: Cell: (717) 203-9919
Agency Title: Berkshire Hathaway HomeServices Homesale Realty

 First American
Estimate Your Payment
Estimated Payment
$ 4,151.71 per month $2,781.96 Principal & Interest $1,005.17 Property Tax $364.58 Homeowner's Insurance



 Corporate Office - 215 S Centerville Rd. Lancaster, PA 17603
8017 Lakenheath | MLS# MDMC2254848
This single family home located at 8017 Lakenheath, Potomac, MD 20854 is currently listed for sale with an asking price of $1,250,000. This property was built in 1969 and has 4 bedrooms and 3 full and 1 partial baths with 3514 sq. ft. Lakenheath is located in the INVERNESS FOREST subdivision within the MONTGOMERY COUNTY PUBLIC SCHOOLS school district. Search INVERNESS FOREST real estate on ryan-quindlen.homesale.com today.