

BEDS2
BATHS3 full
SQUARE FEET3,532
MLS#PACE2520082
STATUSACTIVE
PROPERTY TYPEResidential - Condominium
SCHOOLSTATE COLLEGE AREA
Property Description
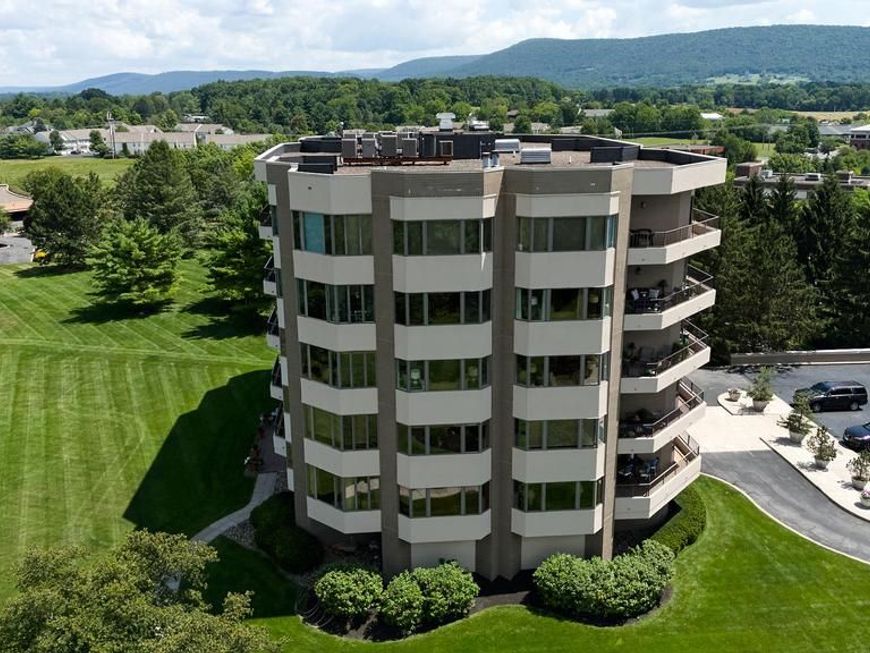
Discover the pinnacle of upscale living at The Summit at Windmere, where exceptional luxury meets breathtaking panoramic vistas. This exclusive condominium complex offers a sophisticated, carefree lifestyle with unparalleled views of State College, Boalsburg, Mount Nittany, and portions of The Pennsylvania State University, framed by the picturesque mountain ranges beyond. Located at 425 Windmere Drive, this prestigious complex features just ten exquisite residences. Each home offers more than 3,532 square feet of thoughtfully designed living space, crafted by renowned architect Robert West of Miami, Florida. From the moment you enter, you'll experience an exceptional level of quality, style, and attention to detail. A secure entry system and elevator provide both convenience and peace of mind, with the elevator opening directly into your private residence. Expansive windows and multiple terraces capture sweeping mountain views and invite refreshing breezes indoors. The all-glass sunroom offers a spectacular setting to relax and enjoy views. This condo includes elegant tray ceilings, pocket doors, and a gracious entrance. Also includes a spacious kitchen and a convenient breakfast nook, while the formal dining room provides an elegant setting for entertaining and special occasions. The inviting family room offers a comfortable place to gather and unwind, while the office/library provides a quiet and sophisticated workspace. The luxurious primary suite serves as a private retreat, complemented by a beautifully appointed en-suite bath. An additional bedroom and full bath, laundry/utility room, expansive sunroom, gallery foyer, and private elevator entry complete this exceptional residence. The Summit at Windmere offers an impressive array of amenities designed to enhance an effortless luxury lifestyle. Residents enjoy access to a guest suite and luxurious guest apartment with a full kitchen, fitness room, heated 20' x 40' in-ground swimming pool, private storage area, wine cellar, two below-grade parking spaces, and an on-site building manager. Ideally situated near shopping, dining, walking and biking paths, The Summit at Windmere combines refined living, privacy, convenience, and some of the area's most spectacular views. This is more than a condominium—it is an extraordinary lifestyle and a rare opportunity to experience elevated living in the State College area.
Property Features
Property Type: Residential - Condominium
Cooling: Central A/C
Fuel Type: Natural Gas Available
Garage: 2
Heating: Heat Pump - Gas BackUp, Baseboard - Hot Water
Home Style: Unit/Flat
Stories: 1.0
Taxes: $10,885
Year Built: 1989
Feature Descriptions
Accessibility: Mobility Improvements
Additional Structures: Above Grade, Below Grade
Appliances: Cooktop, Dryer - Electric, ENERGY STAR Dishwasher, ENERGY STAR Refrigerator, ENERGY STAR Clothes Washer, Built-In Microwave, Oven - Wall
Community Amenities: Cable, Elevator, Exercise Room, Extra Storage, Guest Suites, Meeting Room, Pool - Outdoor, Reserved/Assigned Parking
Condo/Coop Fee: $0.00/Unknown
Electric: 200+ Amp Service
Exterior: Exterior Lighting
HOA Fee: $6950.00/Quarterly
Interior: Bathroom - Stall Shower, Bathroom - Walk-In Shower, Breakfast Area, Formal/Separate Dining Room, Primary Bath(s), Recessed Lighting, Sprinkler System, Walk-in Closet(s)
Lot: Landscaping, Level, Year Round Access
Municipality: COLLEGE TWP
Parking Features: Electric Vehicle Charging Station(s), Lighted Parking
Parking Notes: 2 Total Parking Spaces
Pet Restrictions: No Pet Restrictions
Rooms: Living Room, Dining Room, Primary Bedroom, Bedroom 2,Kitchen, Library, Foyer, Breakfast Room, Sun/Florida Room, Laundry, Office, Bathroom 2,Bathroom 3,Primary Bathroom
Sewer: Public Sewer
Special View Info: Mountain, Panoramic, Trees/Woods
SQFT Above Finished: 3532
SQFT Total Finished: 3532
Structure Type: Unit/Flat/Apartment
Total Garage/Parking Spaces: 2
Water: Public
Room Sizes
Foyer: 8 x 20 Level - Main
Kitchen: 13 x 15 Level - Main
Breakfast Room: 9 x 12 Level - Main
Dining Room: 14 x 16 Level - Main
Primary Bedroom: 16 x 18 Level - Main
Primary Bathroom: 13 x 14 Level - Main
Bedroom 2: 13 x 16 Level - Main
Living Room: 17 x 31 Level - Main
Office: 17 x 26 Level - Main
Sun/Florida Room: 12 x 12 Level - Main
Laundry: 9 x 11 Level - Main
Local Schools
High School: STATE COLLEGE AREA
School District: STATE COLLEGE AREA
Listed By / Shown By
Listed By
Agency Name: Keller Williams Advantage Realty
Agency Phone: 8142723333
Shown By
Agent Name: Ryan Quindlen
Agent Phone: Cell: (717) 203-9919
Agency Title: Berkshire Hathaway HomeServices Homesale Realty

 First American
Estimate Your Payment
Estimated Payment
$ 3,396.63 per month $2,201.09 Principal & Interest $907.08 Property Tax $288.46 Homeowner's Insurance



 Corporate Office - 215 S Centerville Rd. Lancaster, PA 17603
425 Windmere Dr #4a | MLS# PACE2520082
This condo located at 425 Windmere Dr #4a, State College, PA 16801 is currently listed for sale with an asking price of $989,000. This property was built in 1989 and has 2 bedrooms and 3 full baths with 3532 sq. ft. Windmere Dr #4a is located within the STATE COLLEGE AREA school district. Search State College real estate on ryan-quindlen.homesale.com today.