

BEDS4
BATHS3 full 1 partial
SQUARE FEET3,913
MLS#MDCH2060116
STATUSPENDING
PROPERTY TYPEResidential - Single Family
SUBDIVISIONSPRING HAVEN
SCHOOLCHARLES COUNTY PUBLIC SCHOOLS
Property Description
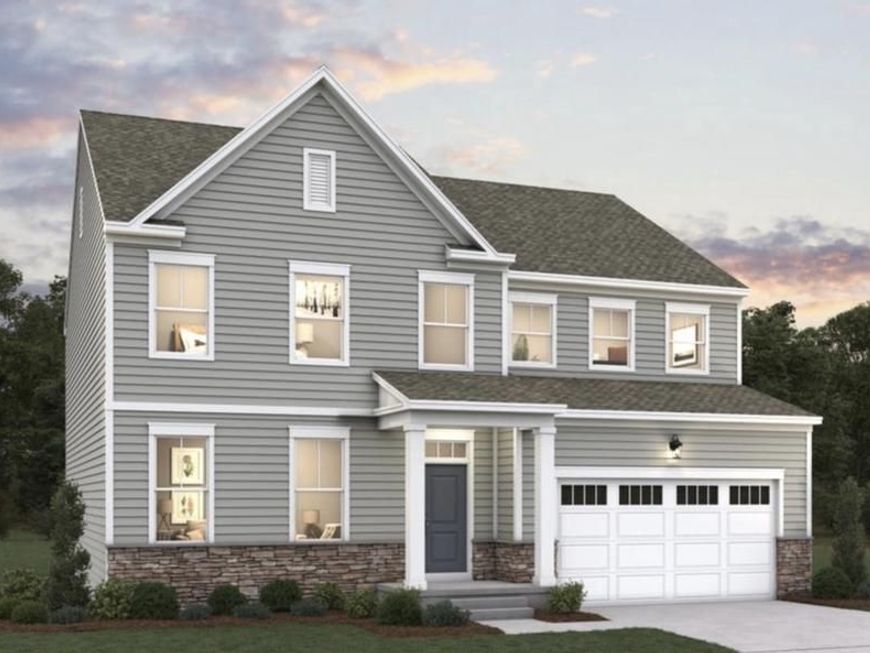
Welcome home to Spring Haven, a premier, family-friendly community in Waldorf, MD, offering the perfect blend of modern luxury and effortless DMV connectivity. The Oakley floor plan by Dream Finders Homes is a beautifully executed two-story single-family home showcasing premium finishes, including elegant luxury vinyl hardwood flooring. At the heart of the home is a striking gourmet kitchen outfitted with stunning quartz countertops and a café area. The flexible layout seamlessly transitions into a grand great room, featuring a main-level flex room, an upper-level primary suite with dual walk-in closets, and an unfinished basement. Enjoy seamless highway access for straightforward commutes straight into Washington, D.C., Baltimore, and Northern Virginia, and quick access to world-class dining and shopping at the iconic National Harbor. Perfect for growing families, this community features parks and scenic walking trails. (Rendering is for illustrative purposes only)
Property Features
Property Type: Residential - Single Family
Basement: Yes
Basement: Partially Finished, Walkout Stairs
Cooling: Central A/C, Heat Pump(s), Programmable Thermostat
Fuel Type: Electric
Garage: 2
Heating: Programmable Thermostat
Home Style: Colonial
Lot Size: 0.16 Acres
Stories: 3.0
Taxes: $521
Feature Descriptions
Additional Structures: Above Grade, Below Grade
Appliances: Built-In Microwave, Cooktop, Dishwasher, Disposal, Microwave, Oven - Wall, Oven/Range - Electric, Range Hood, Refrigerator, Stainless Steel Appliances, Water Heater
Exterior: Aluminum Siding
Flooring: Carpet, Laminate Plank
HOA Fee: $125.00/Monthly
Interior: Butlers Pantry, Ceiling Fan(s), Dining Area, Family Room Off Kitchen, Kitchen - Island, Primary Bath(s), Pantry, Recessed Lighting, Bathroom - Tub Shower, Walk-in Closet(s)
Lot: Level
Lot Dimensions: 0.16 Acre(S)
Parking Features: Asphalt Driveway
Parking Notes: 2 Total Parking Spaces
Rooms: Dining Room, Primary Bedroom, Bedroom 2,Bedroom 3,Bedroom 4,Kitchen, Family Room, Den, Foyer, Breakfast Room, Great Room, Recreation Room
Sewer: Public Sewer
SQFT Above Finished: 3142
SQFT Below Finished: 771
SQFT Total Finished: 3913
Structure Type: Detached
Total Garage/Parking Spaces: 2
Water: Public
Windows: Low-E
Room Sizes
Recreation Room: 31 x 16 Level - Lower 1
Den: 11 x 13 Level - Main
Dining Room: 15 x 13 Level - Main
Family Room: 16 x 17 Level - Main
Foyer: 22 x 7 Level - Main
Kitchen: 17 x 12 Level - Main
Breakfast Room: 17 x 6 Level - Main
Great Room: 16 x 17 Level - Main
Primary Bedroom: 20 x 16 Level - Upper 1
Bedroom 2: 14 x 13 Level - Upper 1
Bedroom 3: 11 x 14 Level - Upper 1
Bedroom 4: 11 x 13 Level - Upper 1
Local Schools
High School: WESTLAKE
Middle School: MATTAWOMAN
Elementary School: BERRY
School District: CHARLES COUNTY PUBLIC SCHOOLS
Listed By / Shown By
Listed By
Agency Name: Pearson Smith Realty, LLC
Agency Phone: 5713861075
Shown By
Agent Name: Ryan Quindlen
Agent Phone: Cell: (717) 203-9919
Agency Title: Berkshire Hathaway HomeServices Homesale Realty

 First American
Estimate Your Payment
Estimated Payment
$ 1,956.03 per month $1,691.00 Principal & Interest $43.42 Property Tax $221.61 Homeowner's Insurance



 Corporate Office - 215 S Centerville Rd. Lancaster, PA 17603
11719 Cygnet Drive | MLS# MDCH2060116
This single family home located at 11719 Cygnet Drive, Waldorf, MD 20601 is currently listed for sale with an asking price of $759,807. This property has 4 bedrooms and 3 full and 1 partial baths with 3913 sq. ft. Cygnet Drive is located in the SPRING HAVEN subdivision within the CHARLES COUNTY PUBLIC SCHOOLS school district. Search SPRING HAVEN real estate on ryan-quindlen.homesale.com today.