

BEDS0
BATHS
SQUARE FEET1,064
MLS#PASK2028090
STATUSACTIVE
PROPERTY TYPEResidential - Townhouse
SUBDIVISIONSHENANDOAH VALLEY
SCHOOLSHENANDOAH VALLEY
Property Description
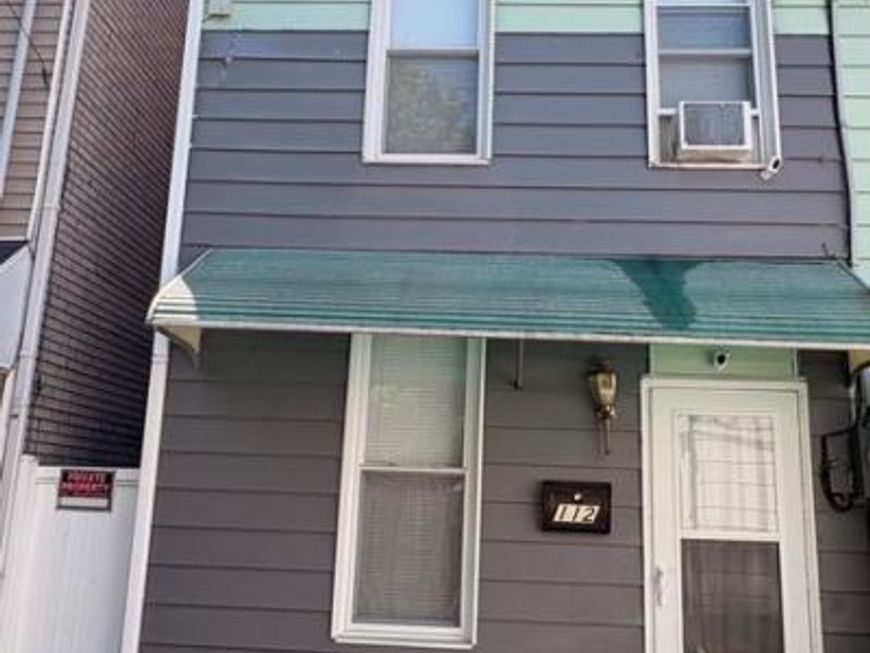
Welcome to this beautifully renovated home. Featuring artistic design lighting and wall covering. The front door opens onto hardwood flooring and is currently set up as a dining room. French doors then open to the living room with decorative lighting in the walls. Here is where you also find a wall mounted propane heater and a pellet stove that work great as supplemental heat while saving on electric. As we make our way through the living room we come to another set of French doors. These open into the kitchen which has been completely remodeled with new appliances, cabinets, and sink. There are 2 larger bedrooms on the second floor, and the attic is also renovated as a bedroom, with new carpet and baseboard heater to remain toasty warm in the winter. The updated bathroom on the 2nd floor contains a stand-in shower, washer and propane clothes dryer. Out back we find a privacy fenced in deck perfect for entertaining, grilling, or just enjoying the mountain air. As you leave the deck you find a small grassy knoll with shrubs and a small tree. This property is just waiting for a new owner to come and put on the finishing touches.
Property Features
Property Type: Residential - Townhouse
Basement: Yes
Basement: Drain, Interior Access
Cooling: Ceiling Fan(s), Window Unit(s)
Fuel Type: Electric, Pellets, Propane - Owned
Heating: Baseboard - Electric, Pellet Stove, Wall Unit
Home Style: Traditional
Lot Size: 0.02 Acres
Roof Type: Rubber
Stories: 3.0
Taxes: $2,423
Year Built: 1900
Feature Descriptions
Additional Structures: Above Grade, Below Grade
Appliances: Built-In Range, Cooktop, Dishwasher, Dryer - Gas, Oven - Double, Refrigerator, Water Heater
Electric: 200+ Amp Service
Exterior: Aluminum Siding, Brick
Fencing: Privacy
Flooring: Carpet, Luxury Vinyl Plank, Wood
Lot: Private
Lot Dimensions: 0.02 Acre(S)
Municipality: SHENANDOAH BORO
Number of Rooms: 7
Rooms: Living Room, Dining Room, Bedroom 2,Kitchen, Bedroom 1,Bathroom 1,Additional Bedroom
Sewer: Public Septic
SQFT Above Finished: 1064
SQFT Total Finished: 1064
Structure Type: Interior Row/Townhouse
Water: Public
Windows: Double Pane
Room Sizes
Dining Room: 12 x 12 Level - Main
Living Room: 16 x 15 Level - Main
Kitchen: 14 x 9 Level - Main
Bathroom 1: 13 x 8 Level - Upper 1
Bedroom 1: 13 x 12 Level - Upper 1
Bedroom 2: 14 x 9 Level - Upper 1
Additional Bedroom: 11 x 25 Level - Upper 2
Local Schools
High School: SHENANDOAH VALLEY JSHS
Middle School: SHENANDOAH VALLEY
Elementary School: SHENANDOAH VALLEY ES
School District: SHENANDOAH VALLEY
Listed By / Shown By
Listed By
Agency Name: Real Estate of America
Agency Phone: 6103517900
Shown By
Agent Name: Ryan Quindlen
Agent Phone: Cell: (717) 203-9919
Agency Title: Berkshire Hathaway HomeServices Homesale Realty

 First American
Estimate Your Payment
Estimated Payment
$ 403.30 per month $178.05 Principal & Interest $201.92 Property Tax $23.33 Homeowner's Insurance



 Corporate Office - 215 S Centerville Rd. Lancaster, PA 17603
112 W Penn Street | MLS# PASK2028090
This townhouse located at 112 W Penn Street, Shenandoah, PA 17976 is currently listed for sale with an asking price of $79,999. This property was built in 1900 and with 1064 sq. ft. W Penn Street is located in the SHENANDOAH VALLEY subdivision within the SHENANDOAH VALLEY school district. Search SHENANDOAH VALLEY real estate on ryan-quindlen.homesale.com today.