

BEDS4
BATHS3 full 1 partial
SQUARE FEET2,296
MLS#MDMC2244036
STATUSACTIVE
PROPERTY TYPEResidential - Townhouse
SUBDIVISIONSUMMIT HALL RESERVE
SCHOOLMONTGOMERY COUNTY PUBLIC SCHOOLS
Property Description
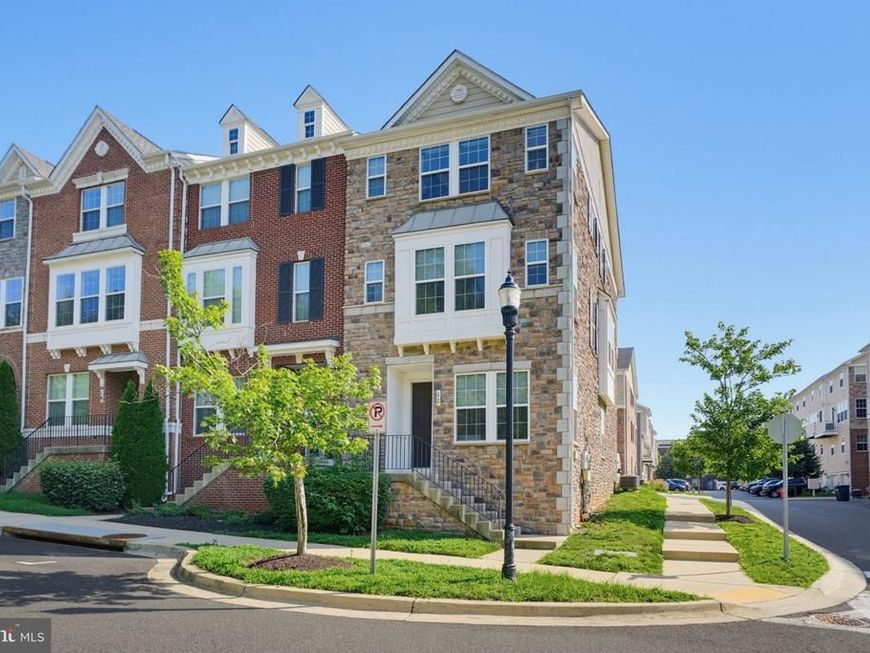
Nestled in desirable Summit Hall Reserve, this beautifully maintained 2015 corner end-unit townhome offers the perfect blend of comfort, style, and low-maintenance living. Featuring a handsome stone façade, enhanced privacy, and abundant natural light, the home showcases a thoughtfully designed open floor plan with a carpet-free interior and beautiful flooring throughout. The spacious gourmet kitchen is upgraded with granite countertops, stainless steel appliances, a wall oven, built-in cooktop, and a generous center island, opening seamlessly to the dining and living areas. The luxurious primary suite features a spa-like en-suite bathroom with dual vanities, a separate shower, and a deep soaking tub. Additional highlights include a rear deck, double-pane windows, an attached two-car garage, and flexible living space ideal for today’s lifestyle. The location is hard to beat—just minutes driving from Bohrer Park, shopping, dining, gyms, entertainment, Downtown Gaithersburg, Crown, and Rio. Shady Grove Metro, MARC Train, bus routes, and major commuter roads are also easily accessible, making this a convenient and move-in ready home in a sought-after community.
Property Features
Property Type: Residential - Townhouse
Cooling: Central A/C
Fuel Type: Natural Gas
Garage: 2
Heating: Forced Air
Home Style: Colonial
Lot Size: 0.04 Acres
Roof Type: Composite
Stories: 3.0
Taxes: $7,033
Year Built: 2015
Feature Descriptions
Additional Structures: Above Grade, Below Grade
Appliances: Cooktop, Dishwasher, Disposal, Dryer, Exhaust Fan, Refrigerator, Washer, Washer/Dryer Hookups Only, Stainless Steel Appliances, Built-In Microwave, Oven - Wall
Community Amenities: Jog/Walk Path, Picnic Area
Exterior: Stone
Exterior: Street Lights
HOA Fee: $115.00/Monthly
Interior: Breakfast Area, Combination Dining/Living, Combination Kitchen/Dining, Entry Level Bedroom, Floor Plan - Open, Floor Plan - Traditional, Kitchen - Eat-In, Primary Bath(s), Upgraded Countertops, Window Treatments, Wood Floors, Kitchen - Island, Ceiling Fan(s), Bathroom - Soaking Tub
Lot: Corner
Lot Dimensions: 0.04 Acre(S)
Municipality: GAITHERSBURG
Parking Notes: 2 Total Parking Spaces
Pet Restrictions: Case by Case Basis
Sewer: Public Sewer
SQFT Above Finished: 1946
SQFT Below Finished: 350
SQFT Total Finished: 2296
Structure Type: End of Row/Townhouse
Total Garage/Parking Spaces: 2
Water: Public
Local Schools
High School: GAITHERSBURG
Middle School: FOREST OAK
Elementary School: ROSEMONT
School District: MONTGOMERY COUNTY PUBLIC SCHOOLS
Listed By / Shown By
Listed By
Agency Name: Keller Williams Capital Properties
Agency Phone: 2022437700
Shown By
Agent Name: Ryan Quindlen
Agent Phone: Cell: (717) 203-9919
Agency Title: Berkshire Hathaway HomeServices Homesale Realty

 First American
Estimate Your Payment
Estimated Payment
$ 2,209.45 per month $1,435.27 Principal & Interest $586.08 Property Tax $188.10 Homeowner's Insurance



 Corporate Office - 215 S Centerville Rd. Lancaster, PA 17603
11 Fairbanks Drive | MLS# MDMC2244036
This townhouse located at 11 Fairbanks Drive, Gaithersburg, MD 20877 is currently listed for sale with an asking price of $644,900. This property was built in 2015 and has 4 bedrooms and 3 full and 1 partial baths with 2296 sq. ft. Fairbanks Drive is located in the SUMMIT HALL RESERVE subdivision within the MONTGOMERY COUNTY PUBLIC SCHOOLS school district. Search SUMMIT HALL RESERVE real estate on ryan-quindlen.homesale.com today.